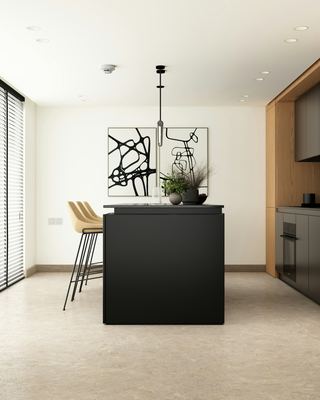
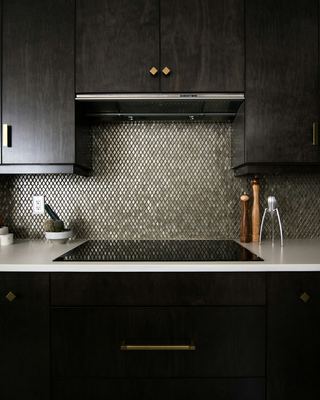
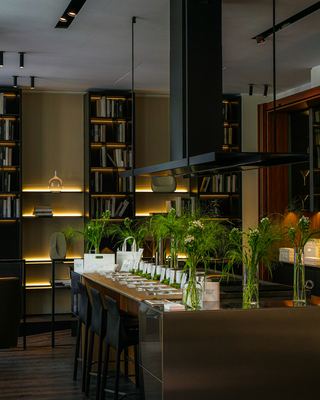
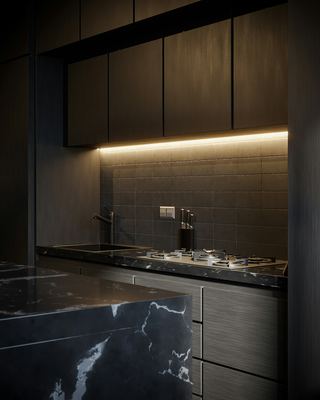
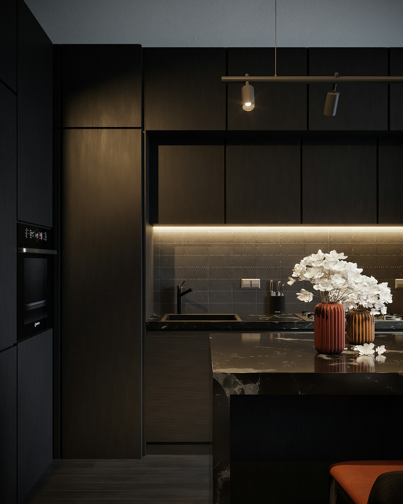
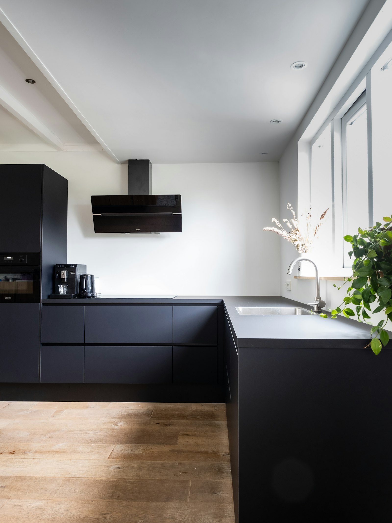
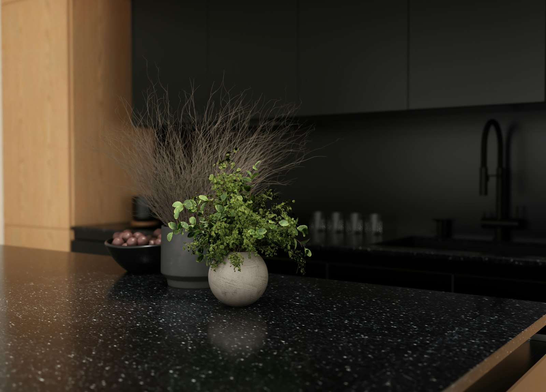
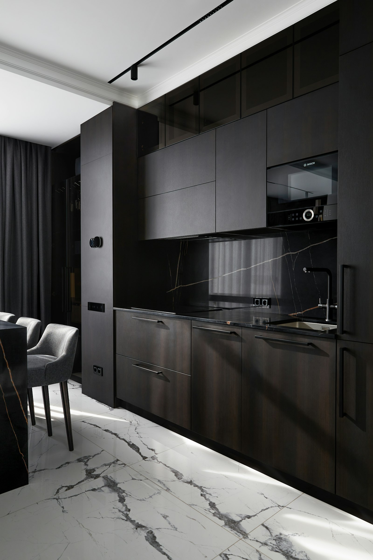
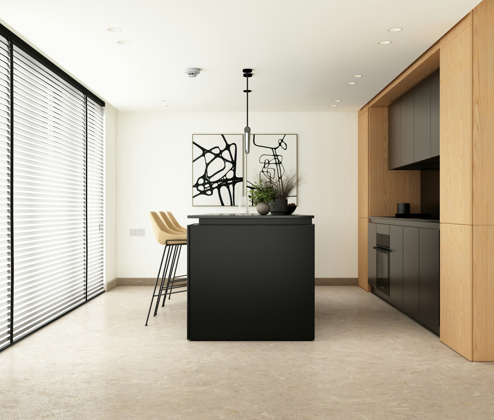
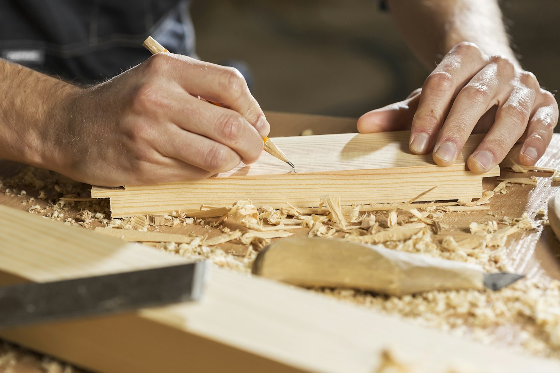
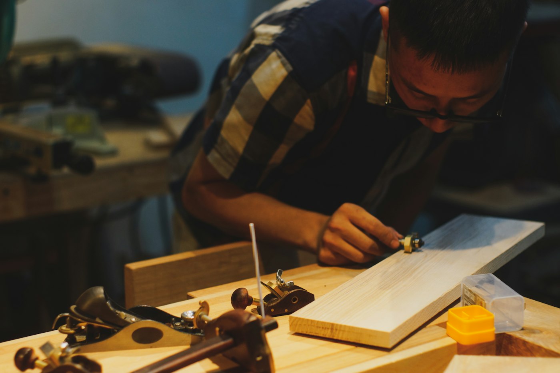
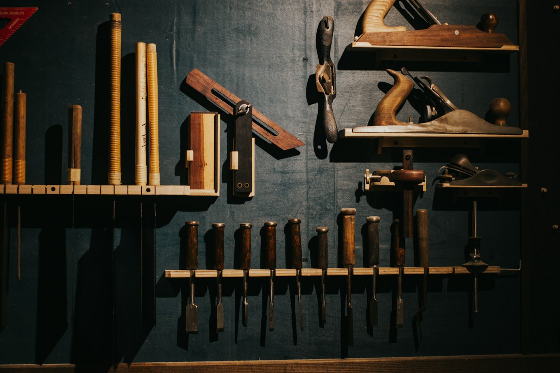
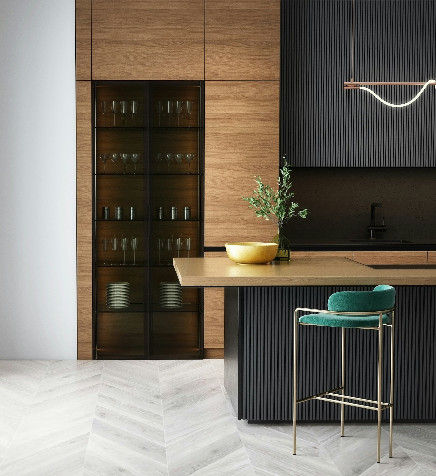
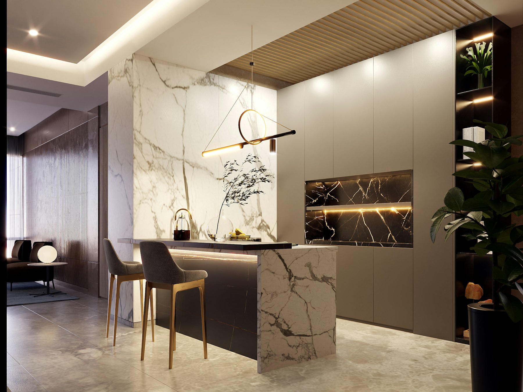
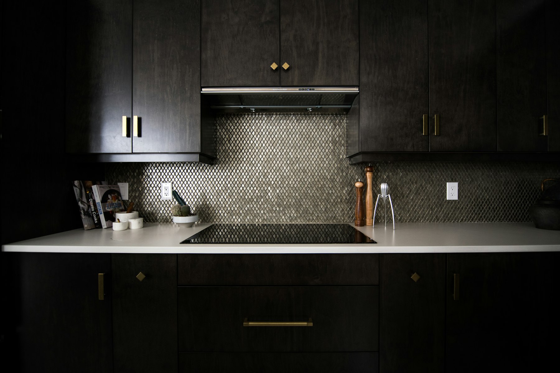
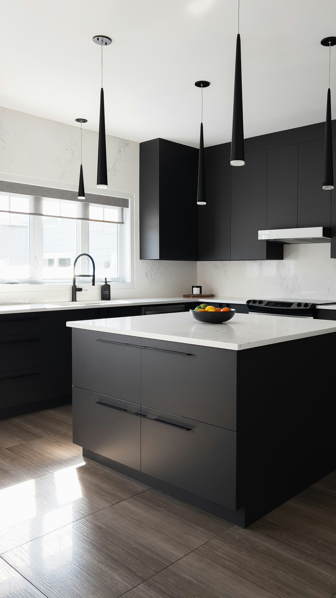
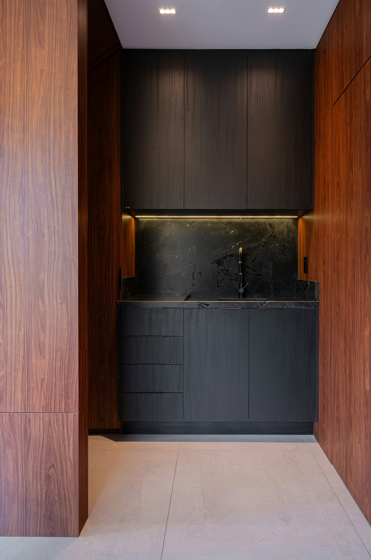
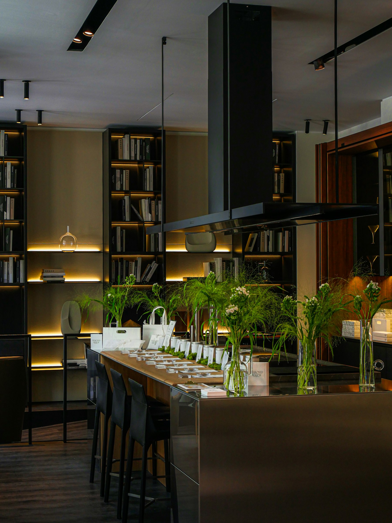
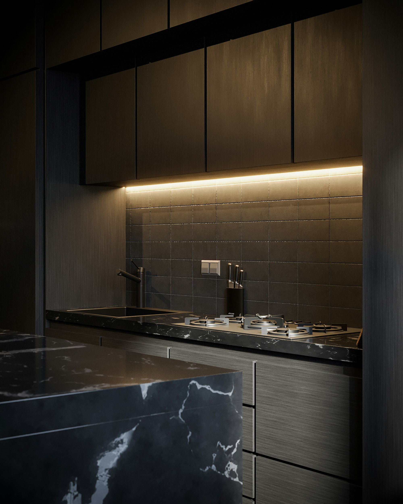
We design and build custom kitchens in smoked oak, stone and matte lacquer. Every cabinet is cut in our Hudson Valley workshop for one room, and the drawings are never reused.
We start with how you cook, and then we draw the room around it. Where the cutting board lives. Which drawer you open with your hip because your hands are full. How the light hits the counter at seven in the morning.
A good kitchen gets these things right so quietly that after a month you stop noticing them. That's what we're paid for. Halden has built more than 340 kitchens since 2011, and we still measure every one ourselves.
Thomas HaleFounder
Three collections. Every one made to measure.
The collection sets the materials and the level of detail. Sizes, layout and storage are drawn for your room in all three.
Matte lacquer in 40 colors or sequenced oak veneer
Blum Legrabox drawers with soft close
Quartz or porcelain worktop, 20 mm
Usually 14 to 20 linear feet
Linea
from $48,000
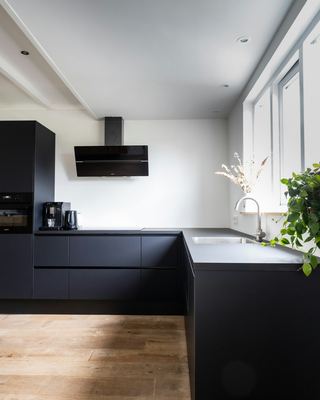
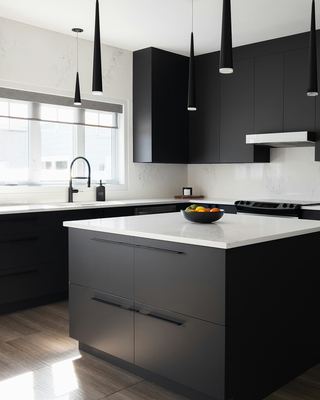
Flat fronts in matte lacquer or oak veneer, handle-free grip channels, quartz worktops. Linea is made for apartments where the kitchen opens onto the living room and needs to look like furniture.
Matte lacquer in 40 colors or sequenced oak veneer
Blum Legrabox drawers with soft close
Quartz or porcelain worktop, 20 mm
Usually 14 to 20 linear feet
Most requested
Hand-finished rift oak with matched grain
Quartzite, Dekton or marble worktops
Dimmable 2700K lighting in every wall unit
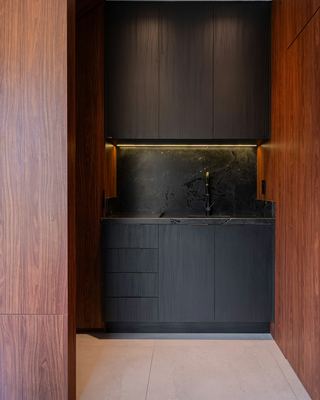
Pocket doors for a hidden coffee or pantry station
Usually 18 to 30 linear feet
Atelier
from $86,000
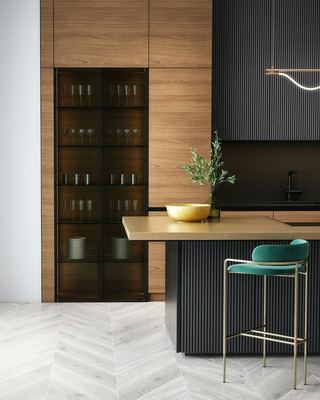
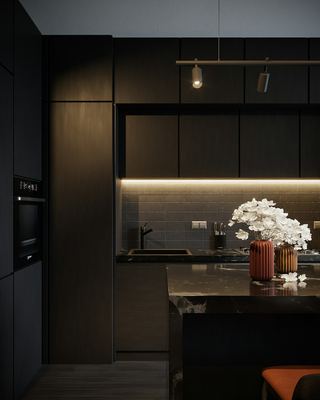
Rift-cut white oak, smoked or natural, with a stone island and lighting built into the cabinetry. Most of our clients end up here, and most of the photos on this page are Atelier kitchens.
Hand-finished rift oak with matched grain
Quartzite, Dekton or marble worktops
Dimmable 2700K lighting in every wall unit
Pocket doors for a hidden coffee or pantry station
Usually 18 to 30 linear feet
Slabs chosen with you at the stone yard
Solid wood drawer interiors
Full integration of Gaggenau, Sub-Zero or Miele
Motorized lift-up wall cabinets
24 linear feet and up
Monolith
from $165,000
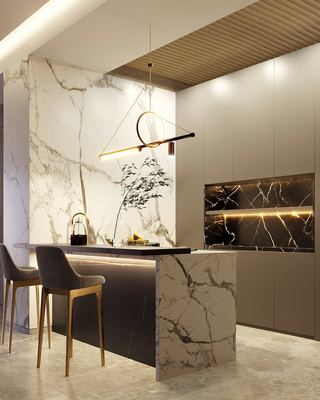
Built for houses. Book-matched stone runs from the worktop up the wall, drawer interiors are solid walnut or fumed oak, and the bronze pulls are cast for your project and nobody else's.
Slabs chosen with you at the stone yard
Solid wood drawer interiors
Full integration of Gaggenau, Sub-Zero or Miele
Motorized lift-up wall cabinets
24 linear feet and up
Prices cover design, cabinetry, worktops, delivery and installation. Appliances, plumbing fixtures and construction work are quoted separately.
We'd rather spend an afternoon at the stone yard with you than send a box of chips in the mail. Here's what we work with and why.
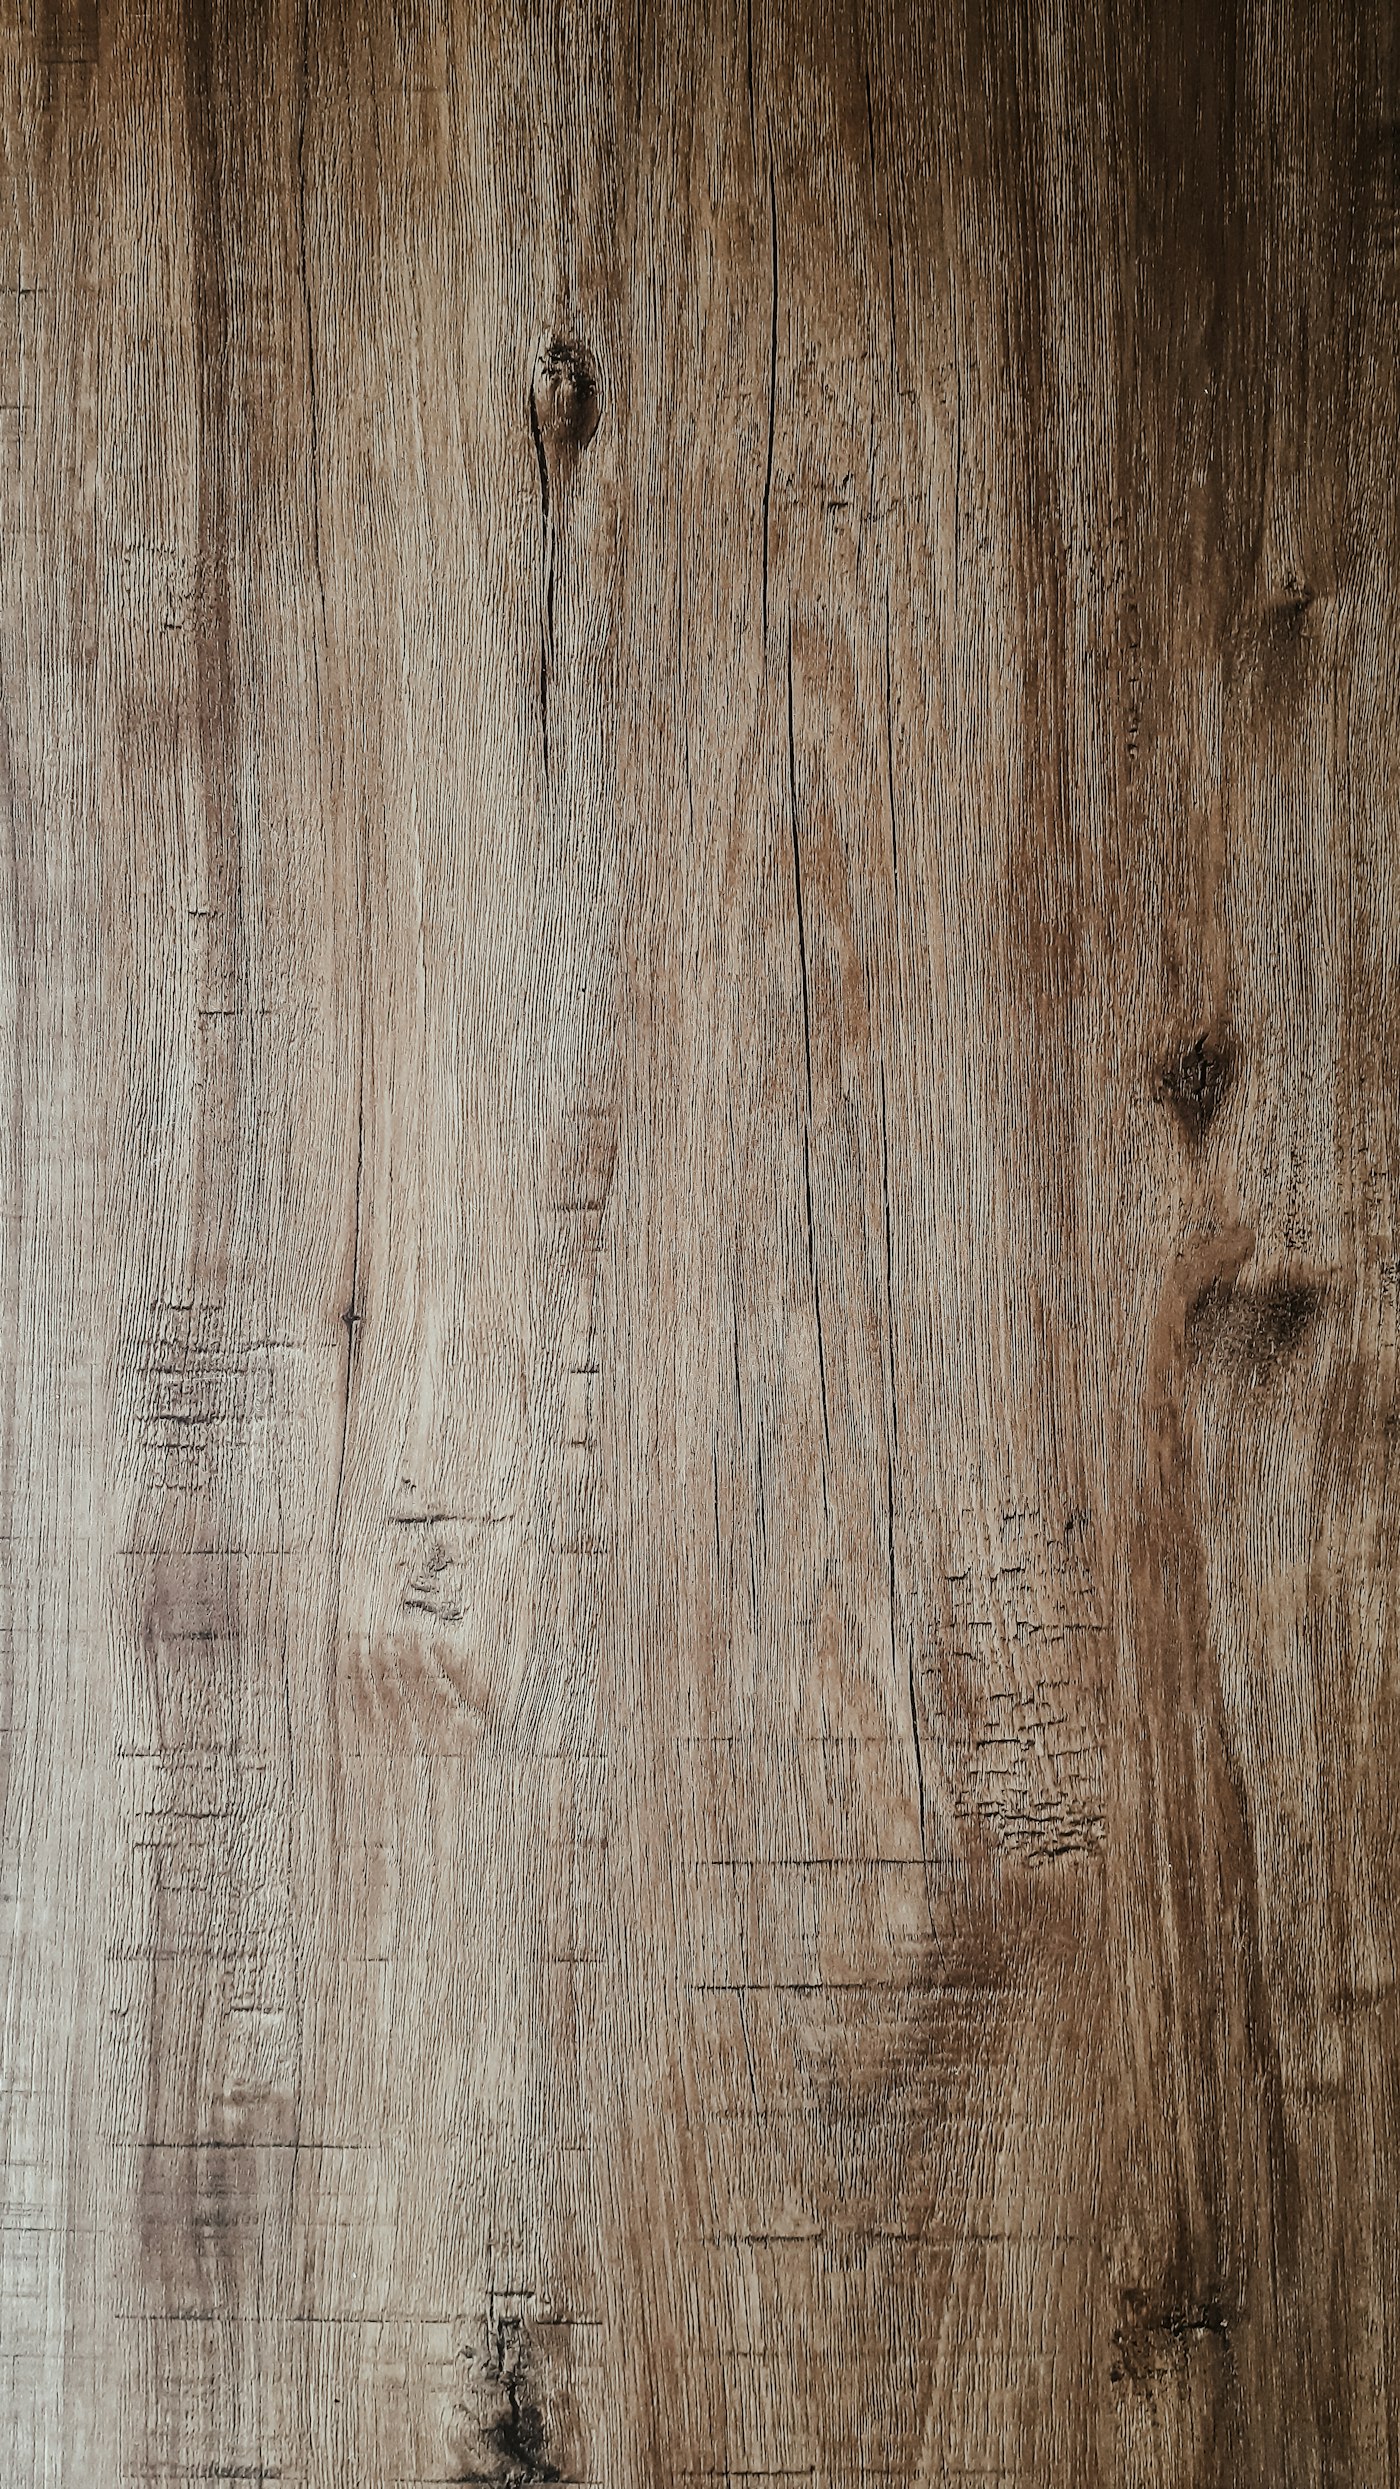
We buy rift-cut and quarter-sawn white oak from two family mills in Pennsylvania and Wisconsin, and walnut from Ohio. Rift cutting wastes more of the log. We do it anyway, because it gives a straight, calm grain that doesn't swirl across a long run of doors.
Veneer is sliced 0.6 mm thick and pressed onto a stable core, so doors stay flat through a New York winter with the radiators on. We keep the leaves in order as they come off the log. The grain on the drawer front continues the grain on the door above it.
You pick the actual slab. We take clients to stone yards in New Jersey and Long Island City, tape off the piece you like, and photograph it so the template places the veining where you want it on the island.
If you cook a lot, we'll usually point you to quartzite or Dekton. Both take a hot pan and a cut lemon without complaint. Marble is softer and it will etch. Some people love the way it ages, and some find it stressful. We'll tell you honestly which one you are.
Lacquer goes on in five coats, sanded by hand between each one, then cures for a week before it leaves the shop. Our standard sheen is 10%. It reads as matte and hides fingerprints better than most finishes we've tested.
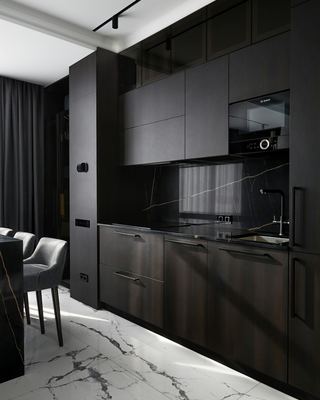
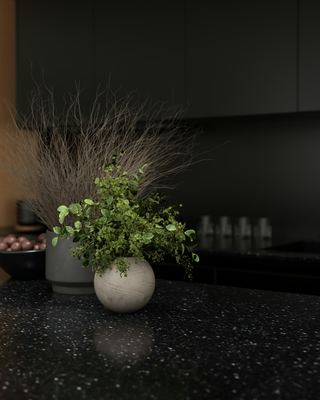
The dark tones on this page are Carbon and Ink, two colors we mix ourselves. If you bring us a paint chip, a leather swatch or a photo, we'll match it.
Drawers run on Blum Legrabox and hold up to 150 lb, so a drawer full of cast iron opens with one finger and closes itself. Hinges are rated for 200,000 cycles, which is about fifty years of breakfasts.
If you don't want handles, we cut a 15 mm grip channel or fit push-to-open. If you do, we make pulls in solid bronze or blackened brass, and they're weighted so they feel right in the hand.
The parts you touch forty times a day.
Nobody remembers the door color after a year. They remember the bin that opens with a knee and the drawer that's exactly as deep as the pots.
01
Hidden coffee station.Pocket doors slide back into the cabinet, so the machine, grinder and cups are out when you need them and gone when guests arrive.
02
Knife and spice inserts.Cut from solid oak for your knives and your jars. Bring them to the measure and we'll size the slots.
03
Light in every wall unit.A dimmable LED strip at 2700K, warm enough for evening and bright enough to read a recipe.
04
Three-bin pull-out.Trash, recycling and compost under the sink. It opens with a knee when your hands are wet.
05
Toe-kick drawers.The 4 inches under the base cabinets usually go to waste. We put shallow drawers there for trays and baking sheets.
From first sketch to first dinner, about five months.
01
01Week 1
Consultation
Ninety minutes with a designer at the SoHo showroom, at your home or on a video call. Bring floor plans if you have them, photos of kitchens you like, and a sense of what you cook most. You'll leave with a rough budget range.
02Weeks 2 to 3
Measure and concept
We laser-measure the room and check the walls, floors and services. Within ten business days you get a concept: plans, elevations, 3D views and a first estimate.
03Weeks 3 to 6
Design development
We pick the stone together, finalize finishes and work through every drawer and outlet. The design ends with shop drawings and a fixed price. Unless you change the design, the number won't change.
0414 weeks
Fabrication
Your kitchen is built in Kingston, New York, by the same team from start to finish. We send photos every two weeks, and you're welcome to drive up and see it on the bench.
055 to 8 days
Installation
Our own installers, never subcontractors. Floors get protected on the first morning, and we clean up at the end of every day. The stone is templated and fitted by the same crew.
066 months and beyond
Aftercare
Wood settles once it's living with your heating and humidity. Six months after handover we come back to adjust every door and drawer. After that, the 25-year warranty takes over.
Two hours up the Hudson, one roof.
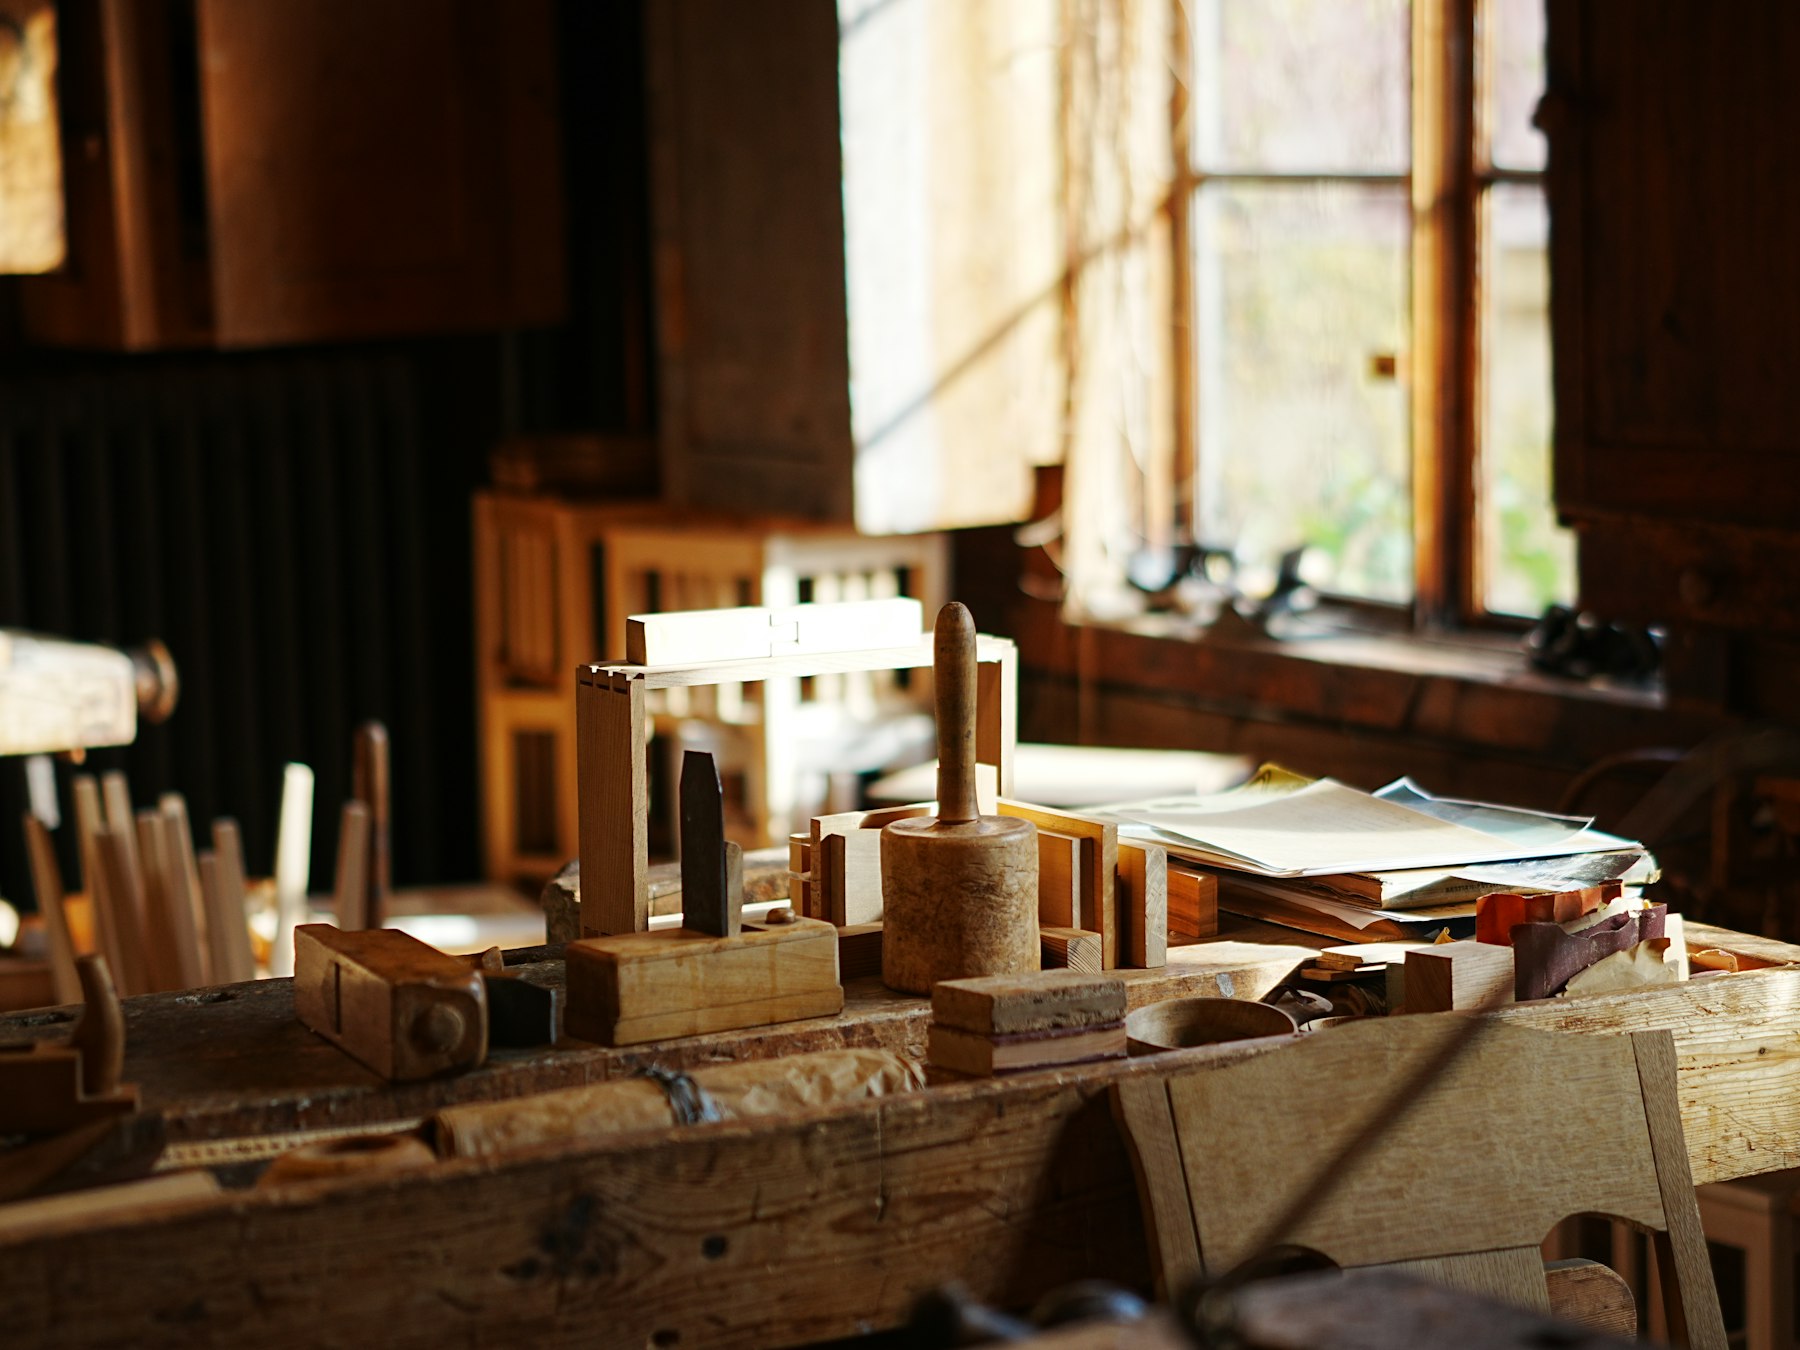
Twenty-two cabinetmakers work in a former brick foundry in Kingston, New York. Cutting, veneering, spraying and assembly all happen in the same building. That's the only reason we can put an installation date in the contract and keep it.
We're open to visitors on Fridays. Most clients come up once during fabrication, see their doors drying on the racks and stay for lunch in town.
2011
Founded in Kingston
340+
Kitchens delivered
22
Cabinetmakers on staff
14wk
Average build time
Recent kitchens, with real budgets.
We publish what each kitchen cost because it's the first thing everyone wants to know and the last thing most studios tell you.
01/ 06
Tribeca loft
$118,000
Atelier · Smoked rift oak, Nero Marquina · 26 ft + island · 2025
A couple who host every Sunday wanted the island to seat eight without blocking the windows. We stretched it to 13 feet and split the stone at the sink.
One island for cooking, one for everyone else. The slab for the backsplash came from the same block as the worktops.
Upper West Side pre-war
$61,000
Linea · Carbon lacquer, quartz · 16 ft galley · 2024
A narrow kitchen in a 1920s building with walls out of square by almost an inch. Every cabinet was scribed to the wall on site.
Sag Harbor house
$97,000
Atelier · Ink lacquer, Dekton Kelya · 24 ft + island · 2024
A summer house that gets used hard in July and closed up in October. We chose finishes that don't mind sand, salt air or a long winter with the heat off.
Brooklyn Heights townhouse
$89,000
Atelier · American walnut, black lacquer · 21 ft · 2025
The owner bakes. We dropped one run of counter to 33 inches for kneading and added a proofing drawer next to the oven.
Montclair, NJ
$178,000
Monolith · Smoked oak, Taj Mahal quartzite · 32 ft + island · 2026
Open shelving for a cookbook collection of about 400 volumes, built into the same run as the tall pantry.
Most of our clients spend between $90,000 and $180,000. The final number depends on three things: how much cabinetry you need, which collection you choose and what the worktops are made of.
Estimate in 30 seconds
Move the controls and the range updates.
Collection
22 linear ft
Measure along the walls where cabinets will go, plus the island.
Island
Worktop
Estimated range
$0to$0
A rough range, not a quote. You'll get a fixed price after design development.
The first consultation is free. Concept design costs $3,500, and we credit it in full when you go ahead with the kitchen.
"We had two quotes that were about fifteen percent cheaper. Halden were the only ones who asked how tall I am. The counters are 37 inches and my back stopped hurting."
Rachel M.Tribeca · Atelier
"Installation took six days. On the seventh I cooked dinner for twelve and nothing was missing."
David and Anna K.Greenwich, CT · Monolith
"I asked for a drawer long enough for my grandmother's 31-inch rolling pin. It's the first thing I show people."
Laura S.Brooklyn Heights · Atelier
"They found a problem with our wiring at the measure that the contractor had missed. It saved us a month."
Michael T.Montclair, NJ · Monolith
01 / 04
Four things in writing.
01
Fixed price.
The number on the contract is the number you pay. It changes only if you change the design.
02
A date in the contract.
If we miss the installation date for reasons on our side, we credit you $250 for every day of delay.
03
25-year warranty.
On cabinet boxes, doors and drawer fronts. Blum hardware carries its own lifetime warranty.
04
One team.
The designer who measures your room stays on the project until the last door is adjusted.
Good. We work from your drawings or alongside your team, and we're used to being one name on a long drawing list. Trade partners get shop drawings within 48 hours of a final layout, CAD and Revit files for every collection, and trade pricing on all three.
Something we didn't cover? Call the showroom at (212) 555-0148.
About five to six months. Design takes four to six weeks, fabrication fourteen, and installation five to eight days. If you have a hard deadline, like a move-in date, tell us at the first meeting and we'll plan backwards from it.
We work across New York City, Westchester, Connecticut, northern New Jersey and the Hamptons. For projects over $150,000 we travel further, and we bill travel at cost.
Yes, and about half of our projects come that way. We can work from their drawings or design the kitchen together with them.
We design around any brand and integrate them into the cabinetry. You can buy appliances yourself, or we can order them through our trade accounts, which is usually a little cheaper.
It's free and takes about ninety minutes. We talk through the room, how you cook and what you've seen that you like, and you leave with a realistic budget range. If you want to go further, concept design costs $3,500, credited in full toward the kitchen.
No. The kitchen is out of use for five to eight days. If you need it, we'll set up a temporary sink and a small counter elsewhere in the house.
We take it out and haul it away. Cabinets in good shape go to a local reuse center instead of a landfill.
The SoHo showroom has three full kitchens you can cook in. We can also arrange a visit to a client's home, with their permission, if you'd like to see one that's been lived in.
Let's talk about your kitchen.
Ninety minutes with a designer. It's free, and you'll leave with a rough budget whether or not you work with us.
A designer will call you within one business day to find a time. In the meantime, if you have floor plans or photos of the room, send them to hello@haldenkitchens.com.
Showroom
87 Greene Street, New York, NY 10012
Tuesday to Saturday, 10 am to 6 pm (212) 555-0148
Book a consultation.
Ninety minutes with a designer. It's free, and you'll leave with a rough budget whether or not you work with us.
Thank you, Jane.
A designer will call you within one business day to find a time. In the meantime, if you have floor plans or photos of the room, send them to hello@haldenkitchens.com.